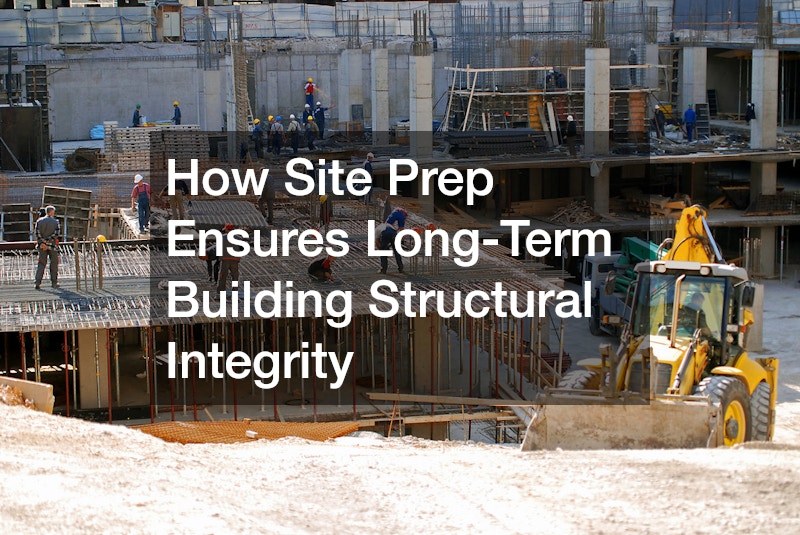
A building is only as strong as the ground directly beneath it; even the most advanced architectural designs, premium building materials, and precise engineering concepts will ultimately fail if the soil shifts, sinks, or retains unwanted moisture. When we admire a modern home, a sprawling commercial complex, or an industrial facility, we naturally focus on the visible elements: the structural framing, pristine facade, and high-end interior finishes. However, the true safeguard of any structure remains completely hidden beneath the surface. Rigorous ground preparation forms the invisible backbone of every successfully completed project, dictating how the building interacts with natural earth forces over decades of use.
Proper site preparation is often invisible once a project is finished, yet it governs every single aspect of structural performance, load distribution, and environmental resilience. Neglecting early ground steps can trigger a cascading series of structural failures down the line, including cracked footings, bowing basement walls, uneven floors, jammed doors, and compromised rooflines. Undetected subterranean anomalies—such as soft pockets of organic soil, high water tables, or uncompacted backfill—silently undermine structural loads long before visible signs emerge. Investing time, capital, and expertise into rigorous initial site preparation protects your financial investment, prevents catastrophic settling, and guarantees the long-term structural integrity of new builds.
Comprehensive Site Evaluation and Pre-Construction Planning
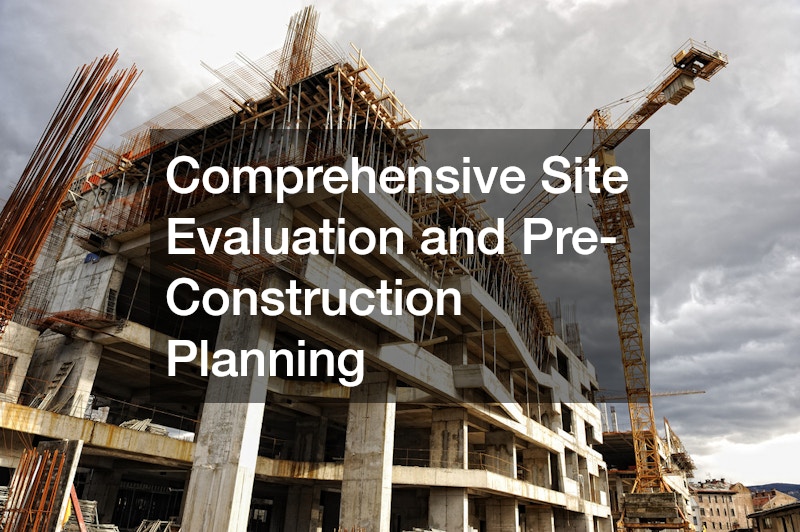
Long before heavy earthmoving machinery arrives on site, a thorough scientific evaluation of the land must take place. Soil mechanics play a decisive role in structural longevity, as different soil types respond in wildly different ways when subjected to heavy structural loads. Clay-heavy soils, for instance, expand significantly when wet and contract when dry, creating immense hydrostatic pressure against buried structures. Sandy soils offer excellent drainage but can shift easily if not properly contained or compacted. Understanding soil load capacities, moisture absorption behavior, and regional frost lines ensures that structural engineers can design custom footings capable of handling native ground conditions without unexpected movement.
Setting a clear project scope and establishing rigid engineering milestones early in the planning phase keeps structural goals aligned with real-world site conditions. A comprehensive site survey identifies natural drainage corridors, underground utilities, boundary lines, and variations in topography. Incorporating these findings into the initial architectural designs prevents costly workarounds mid-build, ensuring that structural loads are evenly distributed across stable ground rather than spanning unstable geological transitions.
A successful ground preparation plan relies on accurate subsurface data rather than visual surface assumptions. Homeowners and developers should require professional soil boring tests and detailed geotechnical surveys before finalizing structural blueprints. Geotechnical engineers drive deep sampling tubes into the earth to extract soil cores at various depths across the proposed footprint. These samples reveal crucial hidden factors, such as high water tables, expansive clay pockets, unstable fill dirt, or shallow bedrock, allowing engineers to tailor footing depth and concrete mix ratios precisely to native conditions.
Navigating complex soil profiles requires close collaboration between licensed design engineers and experienced local contractors who understand regional earth characteristics intimately. By working alongside a trusted construction company early in the design phase, property owners can translate technical soil reports into practical, cost-effective earthworking strategies. Early expert input ensures that excavation equipment, soil stabilization additives, and subterranean drainage systems are correctly budgeted, keeping the project structurally sound and on schedule from day one.
Strategic Earthmoving
Once subsurface testing is complete and site plans are finalized, physical site preparation begins with clearing and rough earthmoving. The primary objective during this initial phase is establishing a completely stable, inert base. Topsoil—the uppermost layer of earth—is rich in organic matter, plant roots, and biological organisms. While topsoil is ideal for landscaping, it is extremely dangerous to build upon. As organic material decays over time, it compresses and leaves hollow subterranean voids. Structures built over unremoved topsoil will inevitably settle unevenly as those voids collapse, leading to severe structural cracking.
Beyond clearing vegetation and organic debris, strategic earthmoving focuses on correcting natural slopes to control water movement across the property. Water is the primary enemy of structural stability; uncontrolled surface runoff can wash away supporting soil, erode slopes, and pool against structural walls. Shaping the natural topography during early site work ensures that surface water flows predictably around and away from future build footprints rather than collecting near load-bearing elements.
Proper land clearing involves stripping away all vegetation, tree stumps, and topsoil within a generous perimeter extending well beyond the proposed structure’s footprint. Once organic layers are stockpiled away from active work zones, heavy machinery can begin mass earthmoving to establish rough site elevations. Utilizing laser-guided equipment allows operators to sculpt the land to exact design elevations, ensuring that all ground slopes downward away from the central build area at a minimum two percent grade for at least ten feet in all directions.
Executing major earthworking operations requires specialized heavy machinery operated by trained professionals. Engaging a certified excavating team ensures that large volumes of earth are moved safely without disturbing adjacent stable soil structures or compromising nearby property lines. When working on complex or severely sloped parcels, partnering with a specialized land grading service guarantees that cut-and-fill operations maintain structural equilibrium, creating perfectly level, stable pads that support massive structural loads without risking future slope failure or landslides.
Structural Sub-Base Preparation and Deep Excavation
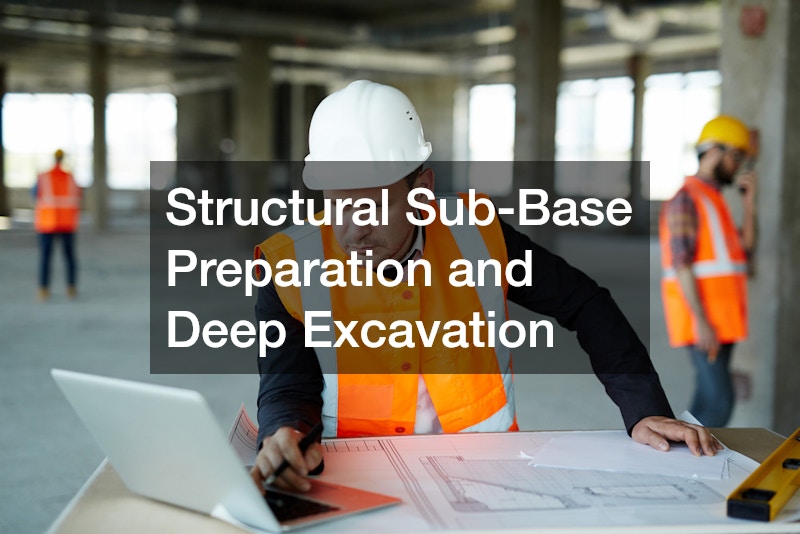
With the overall site cleared and roughly graded, work transitions into deep excavation for structural footings and sub-base preparation. The soil directly beneath a building’s footings must support the entire weight of the structure—known as the dead load—as well as the dynamic weight of occupants, furniture, snow, and wind forces, known as live loads. To prevent the weight of the building from compressing the ground beneath it over time, native sub-grade soil must undergo rigorous compaction testing to ensure it reaches its maximum dry density.
In regions subject to freezing temperatures, excavation depth is driven by local frost line requirements. When moisture in the soil freezes, it expands with immense force, a process known as frost heaving. If structural footings are placed above the frost line, the seasonal freeze-thaw cycle will push the footings upward during winter and drop them as the ground thaws in spring. This constant movement severely damages structural integrity, cracking load-bearing walls and warping floor frames. Deep excavation places footings safely below the maximum frost penetration depth, anchoring the building in stable, unfrozen soil year-round.
Excavating footing trenches requires precise adherence to engineered depth specifications. Digging must extend into undisturbed natural subsoil or engineered structural fill, completely bypassing loose or disturbed surface earth. Once trenches are cut, the bottom of the excavation must be thoroughly mechanically compacted in thin layers, typically loose six-inch lifts, using heavy vibratory plate compactors or rammers. Achieving ninety-five percent or higher relative compaction ensures the soil will not consolidate under future structural loads.
Managing deep trenching and soil stabilization demands strict adherence to safety standards and engineering blueprints. Hiring an experienced building contractor ensures that excavation sidewalls are properly shored or sloped to prevent dangerous cave-ins during subterranean work. Once trenches are verified for depth and soil density, skilled crews begin foundation digging, establishing clean, square trenches lined with vapor barriers and reinforced steel rebar grids ready for high-strength concrete placement.
Material Logistics and Structural Pouring
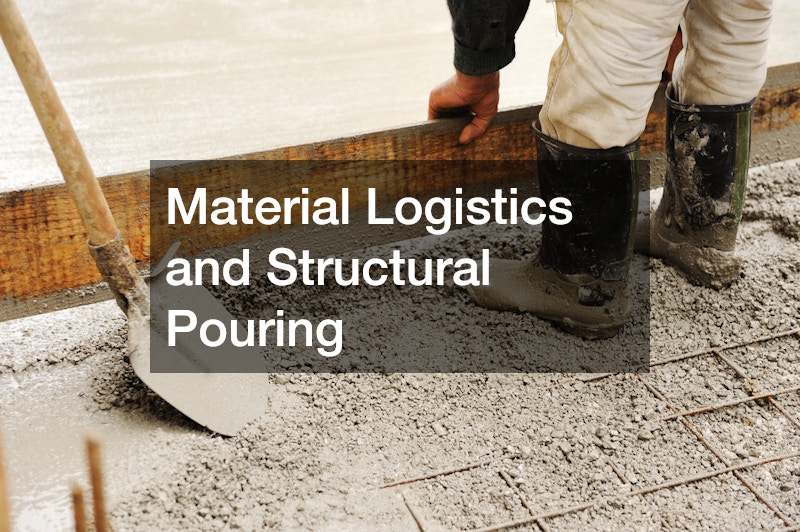
The transition from earthworking to physical construction begins with pouring the structural sub-structure. This critical phase requires flawless coordination of raw material logistics and on-site labor. Structural concrete requires precise water-to-cement ratios and specific temperature controls during curing to achieve its maximum engineered compressive strength. Interruptions during a concrete pour can cause “cold joints”—lines where fresh concrete meets setting concrete—creating structural weak points that allow water penetration and reduce load capacities.
Managing an active job site during major structural pours requires dedicated staging areas and clear access routes for heavy delivery vehicles. High-capacity transit mixers and pump trucks weigh tens of thousands of pounds; driving them over uncompacted or soft sub-grades can destroy hours of careful ground preparation work, creating deep ruts that collect water and destabilize nearby footing trenches. Creating temporary crushed stone haul roads and organized staging pads keeps site traffic orderly and protects prepared ground from mechanical disturbance.
Organizing structural pours requires a seamless chain of material deliveries tailored to site geometry and pour volume. Before placing concrete, workers install rigid formwork, verify rebar placement and elevation pins, and ensure all subterranean plumbing and electrical penetrations are fully sleeved and sealed. Having all necessary materials, equipment, and testing personnel on site prior to the first truck’s arrival eliminates costly downtime during placement.
Maintaining a continuous stream of fresh material requires close communication with reliable suppliers and logistics managers. Scheduling timely building supply deliveries ensures that concrete transit mixers arrive in a continuous sequence, preventing cold joints and ensuring homogenous curing across the entire sub-structure footprint. Working with a dedicated concrete service guarantees that proper vibration techniques are applied during placement, removing trapped air pockets and securing maximum density around steel reinforcement grids.
Flatwork and Final Structural Infrastructure Integration
Once the primary load-bearing sub-structure is fully poured and cured, site preparation principles must be extended to surrounding hardscapes, access paths, and paved surfaces. Driveways, parking areas, loading docks, and exterior walkways are subjected to continuous dynamic loads from personal vehicles, delivery trucks, and foot traffic. If the ground beneath these paved surfaces is improperly prepared, the flatwork will quickly crack, sink, or form potholes, creating safety hazards and visually degrading the property’s overall presentation.
Integrating exterior flatwork with the central building requires careful attention to drainage interfaces and joint isolation. Paved surfaces must be pitched away from structural walls so that rainwater shedding from roofs and driveways is cleanly directed toward designated storm drains or detention basins. Installing expansion joints where concrete flatwork meets structural walls prevents stress transfer between separate concrete masses as temperature fluctuations cause materials to expand and contract at different rates.
Building durable paved surfaces begins with installing a high-performance aggregate sub-base beneath all planned flatwork. Native soil is excavated to a uniform depth, cleared of organic matter, and thoroughly compacted. A thick layer of dense-graded crushed stone—typically four to eight inches depending on anticipated vehicle weights—is spread across the excavated area and compacted in lifts. This crushed stone base distributes vehicle weight evenly over a broad area while providing a porous layer that allows subterranean groundwater to drain without undermining the surface above.
Executing long-lasting exterior flatwork requires specialized installation techniques tailored to the specific surfacing material chosen. For custom residential homes or light commercial builds, partnering with custom home builders ensures that all exterior flatwork, patio foundations, and structural retaining walls seamlessly align with the primary building design. When completing heavy-duty access roads and long driveways, engaging a specialized asphalt service guarantees that hot-mix asphalt is applied at correct temperatures over thoroughly compacted aggregate bases, delivering a flexible, weather-resistant surface that withstands decades of vehicular traffic.
The Lasting Return on Superior Site Preparation
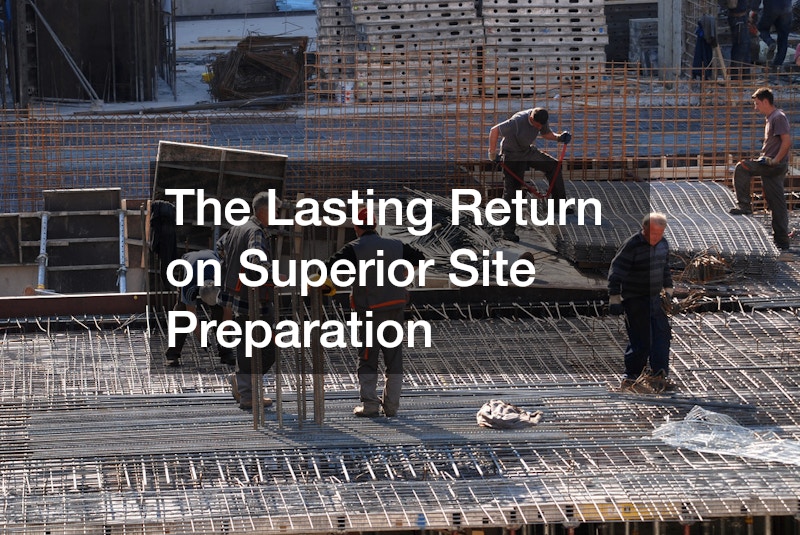
Comprehensive ground preparation is the single most critical factor in guaranteeing a building’s long-term structural integrity, functionality, and market value. By prioritizing subsurface soil testing, precise land grading, deep frost-line excavation, controlled mechanical compaction, and organized material staging, property owners create an unyielding platform capable of supporting heavy structural loads for generations. Skimping on initial site work to trim upfront budgets inevitably leads to compounding structural failures, catastrophic moisture issues, and exorbitant repair costs that far exceed initial earthworking savings.
The benefits of proper ground preparation extend far beyond avoiding structural disaster. A meticulously prepared site enhances overall energy efficiency by preventing building settling that breaks weather seals around windows and doors. It eliminates basement moisture and standing surface water, protecting interior air quality from mold and mildew. Most importantly, rigorous site work provides total peace of mind, allowing property owners to invest confidently in high-end architectural features and interior finishes knowing that the unseen foundation supporting them is completely secure.
Before breaking ground on your next construction project, take a proactive approach to site preparation. Partner with certified geotechnical engineers, structural designers, and experienced site preparation specialists who prioritize soil science and ground stability. Taking the time to evaluate, clear, grade, and compact your land correctly from the very beginning builds the ultimate foundation for enduring architectural success.